

BEDS2
BATHS2 full 1 partial
SQUARE FEET1,170
MLS#PAPH2650546
STATUSACTIVE
PROPERTY TYPERental - Townhouse
SUBDIVISIONQUEEN VILLAGE
SCHOOLTHE SCHOOL DISTRICT OF PHILADELPHIA
Property Description
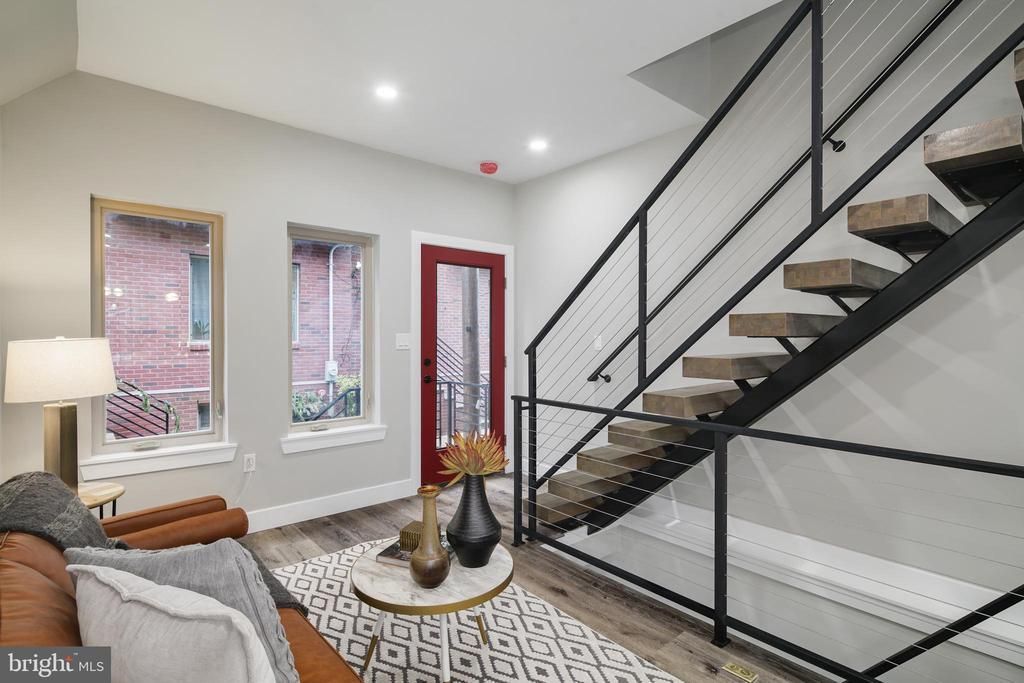
This newly-built Queen Village 2BR/2.5BA home offers comfortable living with convenient amenities, featuring a fully-finished basement, perfect for a family room, home office, gym, or additional living area, as well as laundry and a half bath. The open-concept first floor is great for entertaining. The kitchen has new stainless steel appliances including a dishwasher and built-in microwave. Step outside to enjoy the private back patio. Up the floating staircase, you'll find the smaller bedroom and bathroom with a tub. The primary suite on the top floor has an ensuite bathroom with new standing shower. Steps away from Passyunk Ave and Christian St, everything you need is walkable. The street itself is friendly, but quiet with limited traffic. There's easy highway access with Washtington Ave nearby. Pets welcome with $300 deposit. Tenant pays electric and water (no gas).
Property Features
Property Type: Rental - Townhouse
Basement: Fully Finished
Basement: Yes
Cooling: Central A/C
Heating: Forced Air
Home Style: Straight Thru
Lot Size: 0.01 Acres
Stories: 3.0
Year Built: 2023
Feature Descriptions
Additional Structures: Above Grade, Below Grade
Appliances: Stainless Steel Appliances, Stove, Range Hood, Refrigerator, Dishwasher, Microwave, Oven/Range - Electric, Dryer, Washer
Electric: 200+ Amp Service
Exterior: Brick, Vinyl Siding, Brick Front
Interior: Floor Plan - Open, Primary Bath(s), Bathroom - Tub Shower
Lot Dimensions: 0.01 Acre(S)
Municipality: PHILADELPHIA
Pet Restrictions: Case by Case Basis
Sewer: Public Sewer
SQFT Above Finished: 939
SQFT Below Finished: 231
SQFT Total Finished: 1170
Structure Type: Interior Row/Townhouse
Total Garage/Parking Spaces: 0
Water: Public
Local Schools
School District: THE SCHOOL DISTRICT OF PHILADELPHIA
Listed By / Shown By
Listed By
Agency Name: Elfant Wissahickon Realtors
Agency Phone: 2158660050
Shown By
Agent Name: Michael Duffy
Agent Phone: (610) 724-7255
Agency Title: Duffy Real Estate, Inc.



Privacy Policy / DMCA Notice / ADA Accessibility


This site is hosted, designed and copyright
© 1994 - 2026 by
Delta Media Group, Inc. -- Patent Pending --
Agency License Information: PA Real Estate License # AB060265L
1006 S Fairhill Street | MLS# PAPH2650546
This property located at 1006 S Fairhill Street, Philadelphia, PA 19147 is currently listed for rent with an asking price of $3,200 / Monthly. S Fairhill Street is located within the THE SCHOOL DISTRICT OF PHILADELPHIA school district. Search Philadelphia real estate on mduffy.duffyrealestate.com today.