

BEDS2
BATHS1 full 1 partial
SQUARE FEET1,642
MLS#PACT2131420
STATUSACTIVE
PROPERTY TYPEResidential - Townhouse
SUBDIVISIONKIMBERTON GREENE
SCHOOLPHOENIXVILLE AREA
Property Description
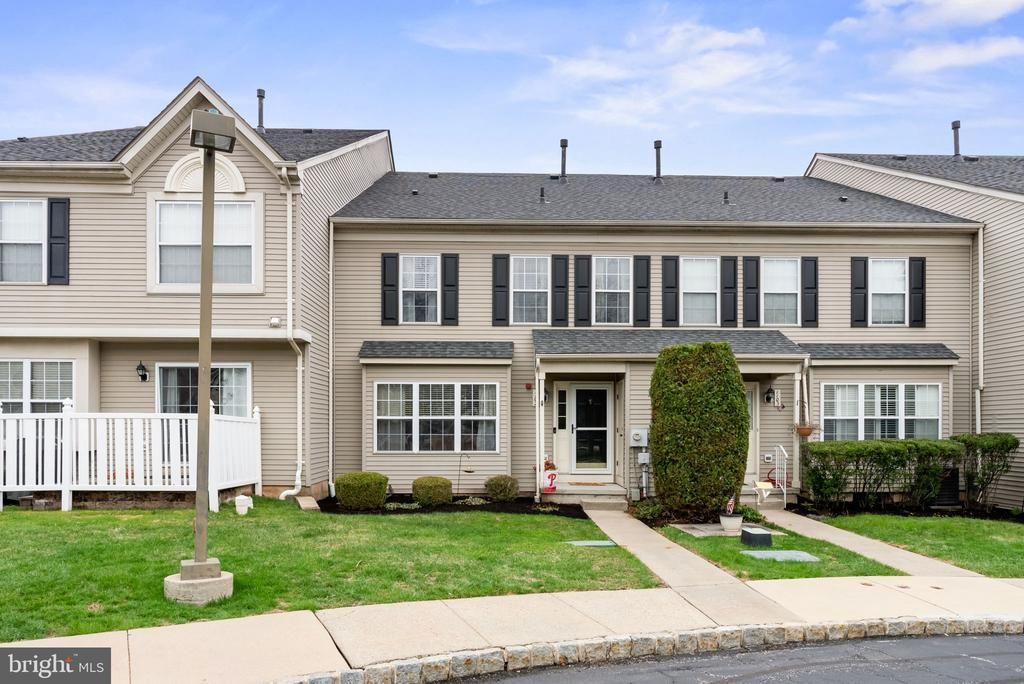
Welcome home to this beautifully maintained townhome in a sought-after Phoenixville community. With a new roof (2024) already in place and access to the community pool, tennis courts and walking trails, this move-in-ready home checks every box. Inside, a bright living room with warm hardwood-style flooring flows into the eat-in kitchen, featuring rich cabinetry, tile backsplash, and a butcher-block island with seating for three. A powder room with sage-green walls completes the main level. Upstairs, the spacious primary bedroom offers plenty of space and a large walk-in closet. A second bedroom and an updated full bath round out the upper level. The finished lower level adds a built-in wet bar, mounted TVs, and space for a home office or gym — perfect for entertaining or relaxing. All this in the award-winning Phoenixville School District, with easy access to local shopping, dining, and commuter routes. Schedule your private showing today!
Upcoming Open Houses
Open House Thursday July 23rd, 5:00pm - 7:00pm
Open House Saturday July 25th, 12:00pm - 2:00pm
Property Features
Property Type: Residential - Townhouse
Basement: Full, Fully Finished
Basement: Yes
Cooling: Central A/C
Fuel Type: Natural Gas
Heating: Forced Air
Home Style: Colonial
Roof Type: Shingle
Stories: 2.0
Taxes: $4,667
Year Built: 1999
Feature Descriptions
Additional Structures: Above Grade, Below Grade
Appliances: Built-In Microwave, Dishwasher, Disposal, Dryer, Oven - Self Cleaning
Community Amenities: Community Center
Condo/Coop Fee: $305.00/Monthly
Days on Site: 2
Electric: Circuit Breakers
Exterior: Vinyl Siding
Interior: Ceiling Fan(s)
Municipality: EAST PIKELAND TWP
Parking Features: Assigned
Pet Restrictions: No Pet Restrictions
Sewer: Public Sewer
SQFT Above Finished: 1162
SQFT Below Finished: 480
SQFT Total Finished: 1642
Structure Type: Interior Row/Townhouse
Water: Public
Local Schools
High School: PHOENIXVILLE
School District: PHOENIXVILLE AREA
Listed By / Shown By
Listed By
Agency Name: Realty One Group Restore - Collegeville
Agency Phone: 4849028880
Shown By
Agent Name: Michael Duffy
Agent Phone: (610) 724-7255
Agency Title: Duffy Real Estate, Inc.

Estimate Your Payment
Estimated Payment
$ 1,915.34 per month $1,438.92 Principal & Interest $388.92 Property Tax $87.50 Homeowner's InsuranceChange Payment Information


Privacy Policy / DMCA Notice / ADA Accessibility


This site is hosted, designed and copyright
© 1994 - 2026 by
Delta Media Group, Inc. -- Patent Pending --
Agency License Information: PA Real Estate License # AB060265L
1102 Cherry Wood Court, Unit 1102 | MLS# PACT2131420
This townhouse located at 1102 Cherry Wood Court, Unit 1102, Phoenixville, PA 19460 is currently listed for sale with an asking price of $300,000. This property was built in 1999 and has 2 bedrooms and 1 full and 1 partial baths with 1642 sq. ft. Cherry Wood Court, Unit 1102 is located in the KIMBERTON GREENE subdivision within the PHOENIXVILLE AREA school district. Search KIMBERTON GREENE real estate on mduffy.duffyrealestate.com today.