

BEDS3
BATHS1 full
SQUARE FEET970
MLS#PAPH2650070
STATUSACTIVE
PROPERTY TYPERental - Townhouse
SUBDIVISIONCASTOR GARDENS
SCHOOLTHE SCHOOL DISTRICT OF PHILADELPHIA
Property Description
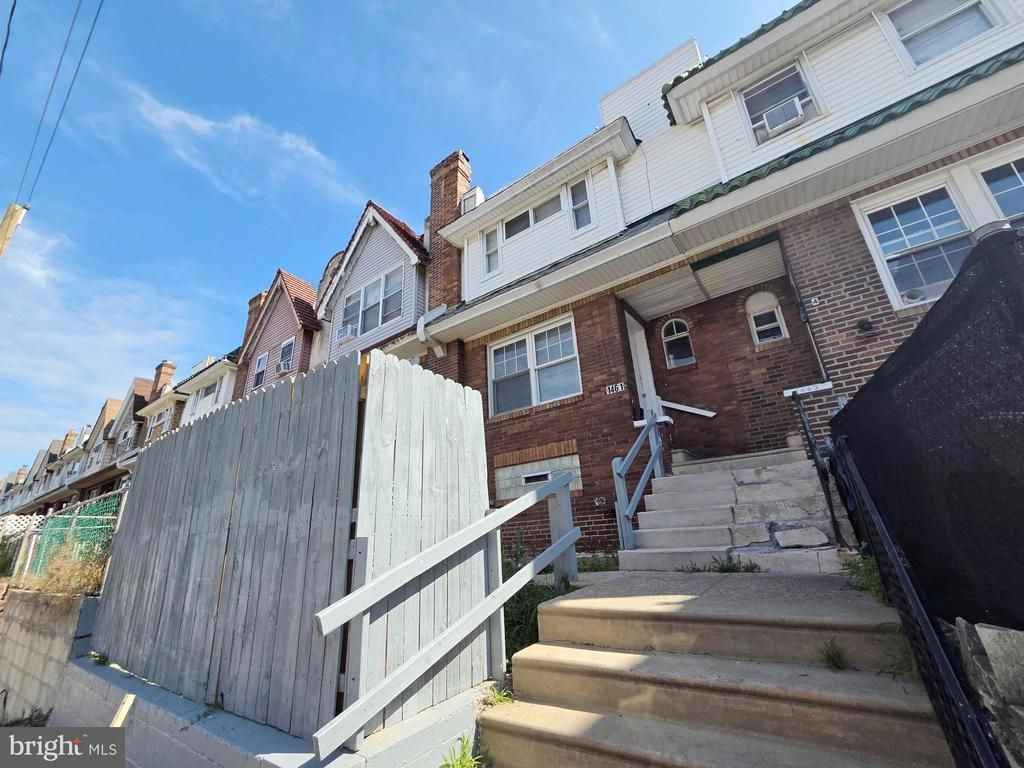
This recently refreshed 3 bedroom home in Castor Gardens is conveniently located within walking distance to schools, shopping, recreation and transportation. Large, fenced in front patio. Enter into a spacious Living room followed by a Formal Dining Room. The Kitchen completes the first floor. The walk out basement provides a additional storage. All 3 bedrooms have ample closet space. Tenants are responsible for all utilities. Applicants must meet credit criteria and income requirement to qualify. Other requirements include payment of the first month plus a security deposit equal to 2 months rent. Tenants must obtain and maintain Renter's Insurance. $50 application fee. NO Pets. All potential Tenants are subject to the following screenings: financial, criminal and rental history. Owner is a PA licensed REALTOR.
Property Features
Property Type: Rental - Townhouse
Basement: Fully Finished
Basement: Yes
Cooling: None
Fuel Type: Natural Gas
Heating: Radiator
Home Style: AirLite
Lot Size: 0.02 Acres
Stories: 2.0
Year Built: 1950
Feature Descriptions
Additional Structures: Above Grade
Appliances: Range Hood
Days on Site: 1
Exterior: Masonry
Interior: Kitchen - Eat-In
Lot Dimensions: 0.02 Acre(S)
Municipality: PHILADELPHIA
Number of Rooms: 6
Rooms: Living Room, Dining Room, Primary Bedroom, Bedroom 2,Kitchen, Basement, Bedroom 1
Sewer: Private Sewer
SQFT Above Finished: 970
SQFT Total Finished: 970
Structure Type: Interior Row/Townhouse
Water: Public
Local Schools
School District: THE SCHOOL DISTRICT OF PHILADELPHIA
Listed By / Shown By
Listed By
Agency Name: Century 21 Advantage Gold-Southampton
Agency Phone: 2153227050
Shown By
Agent Name: Michael Duffy
Agent Phone: (610) 724-7255
Agency Title: Duffy Real Estate, Inc.



Privacy Policy / DMCA Notice / ADA Accessibility


This site is hosted, designed and copyright
© 1994 - 2026 by
Delta Media Group, Inc. -- Patent Pending --
Agency License Information: PA Real Estate License # AB060265L
1461 Lardner Street | MLS# PAPH2650070
This property located at 1461 Lardner Street , Philadelphia, PA 19149 is currently listed for rent with an asking price of $1,700 / Monthly. Lardner Street is located within the THE SCHOOL DISTRICT OF PHILADELPHIA school district. Search Philadelphia real estate on mduffy.duffyrealestate.com today.