

BEDS3
BATHS1 full
SQUARE FEET1,735
MLS#PADA2061500
STATUSPENDING
PROPERTY TYPEResidential - Single Family
SCHOOLHARRISBURG CITY
Property Description
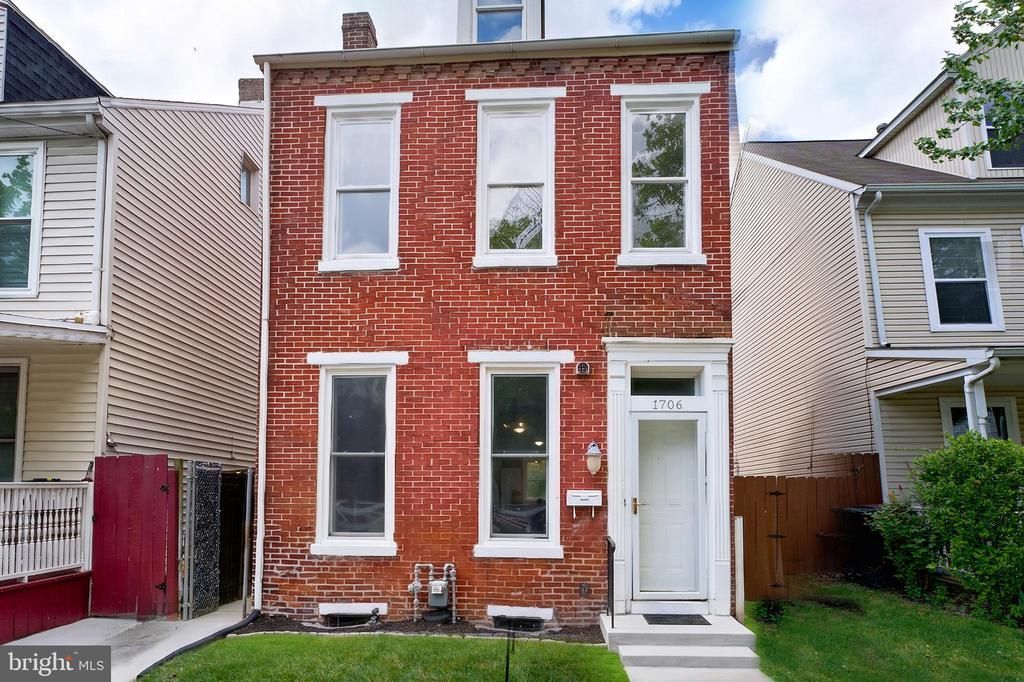
Welcome to 1706 N 5th St, Harrisburg, PA 17102! This beautifully updated brick home offers a bright and spacious layout with modern finishes throughout. The main level features an open living and dining area with updated flooring, neutral paint, and great natural light. The kitchen includes white cabinetry, stainless steel appliances, tile backsplash, and plenty of space for everyday living or entertaining. Upstairs, you’ll find generously sized bedrooms, including a large primary bedroom, along with a renovated full bathroom featuring updated flooring, vanity, and tile shower surround. The finished attic provides additional flexible space that can be used as a bedroom, office, playroom, or bonus area. Enjoy a private fenced backyard, perfect for relaxing, entertaining, or outdoor use. Move-in ready and conveniently located near downtown Harrisburg, parks, shops, restaurants, and major routes.
Property Features
Property Type: Residential - Single Family
Basement: Yes
Basement: Unfinished
Cooling: None
Fuel Type: Natural Gas
Heating: Forced Air
Home Style: Traditional
Lot Size: 0.05 Acres
Roof Type: Fiberglass, Asphalt
Stories: 2.5
Taxes: $1,637
Year Built: 1890
Feature Descriptions
Additional Structures: Above Grade
Appliances: Oven/Range - Gas, Microwave, Dishwasher, Refrigerator
Days on Site: 25
Electric: Circuit Breakers, 200+ Amp Service
Exterior: Brick, Block
Interior: Combination Dining/Living
Lot Dimensions: 0.05 Acre(S)
Municipality: CITY OF HARRISBURG
Sewer: Public Sewer
SQFT Above Finished: 1735
SQFT Total Finished: 1735
Structure Type: Detached
Water: Public
Local Schools
High School: HARRISBURG
School District: HARRISBURG CITY
Listed By / Shown By
Listed By
Agency Name: SERHANT PENNSYLVANIA LLC
Agency Phone: 6106359977
Shown By
Agent Name: Michael Duffy
Agent Phone: (610) 724-7255
Agency Title: Duffy Real Estate, Inc.

Estimate Your Payment
Estimated Payment
$ 1,332.11 per month $1,127.15 Principal & Interest $136.42 Property Tax $68.54 Homeowner's InsuranceChange Payment Information


Privacy Policy / DMCA Notice / ADA Accessibility


This site is hosted, designed and copyright
© 1994 - 2026 by
Delta Media Group, Inc. -- Patent Pending --
Agency License Information: PA Real Estate License # AB060265L
1706 N 5th Street | MLS# PADA2061500
This single family home located at 1706 N 5th Street, Harrisburg, PA 17102 is currently listed for sale with an asking price of $235,000. This property was built in 1890 and has 3 bedrooms and 1 full baths with 1735 sq. ft. N 5th Street is located within the HARRISBURG CITY school district. Search Harrisburg real estate on mduffy.duffyrealestate.com today.