

BEDS3
BATHS1 full 1 partial
SQUARE FEET1,768
MLS#PAMC2186478
STATUSACTIVE UNDER CONTRACT
PROPERTY TYPERental - Townhouse
SUBDIVISIONWALNUT RIDGE ESTS
SCHOOLPOTTSGROVE
Property Description
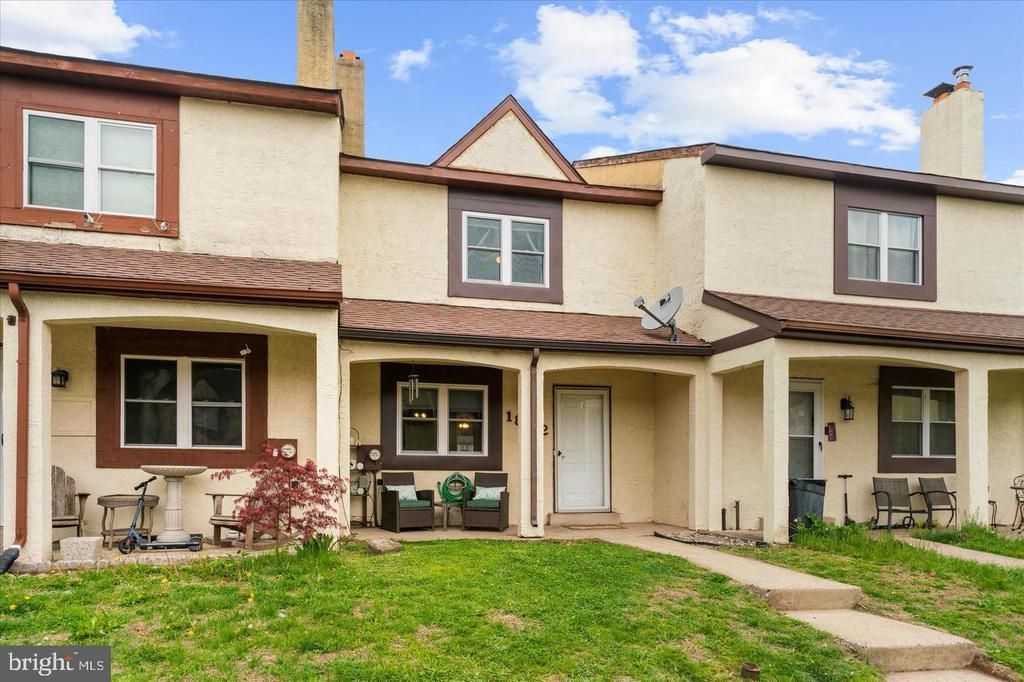
Updated 3 bedroom 1.5 bath townhome in desirable Walnut Ridge Estates community FOR RENT ! Beautiful new luxury vinyl plank flooring and fresh paint throughout spacious main living area. Walk past living/dining area into updated kitchen with beautiful glass sliders which leads to private rear patio and fenced yard. Walk upstairs to 3 spacious bedrooms including main bedroom with jack and jill full bathroom with two separate updated vanities and 3 closets in main bedroom. Fully FINISHED basement perfect for entertaining plus storage closet and washer and dryer included in rent. Minutes from major highways Routes 422 and 100. Very close to schools, parks and shopping ! Landlord requires first month, last month and one-month security up front. No exceptions. Pets are allowed however on a case by case basis. Submit your application today !
Property Features
Property Type: Rental - Townhouse
Basement: Yes
Basement: Fully Finished
Cooling: Central A/C
Fireplaces: 1
Fuel Type: Electric
Heating: Heat Pump(s)
Home Style: Traditional
Lot Size: 0.02 Acres
Stories: 3.0
Year Built: 1979
Feature Descriptions
Additional Structures: Above Grade, Below Grade
Days on Site: 18
Electric: 200+ Amp Service
Exterior: Stucco
Fireplace: Mantel(s), Brick
HOA Fee: $100.00/Monthly
Interior: Ceiling Fan(s), Carpet, Combination Kitchen/Dining, Bathroom - Tub Shower, Dining Area, Family Room Off Kitchen
Lot Dimensions: 0.02 Acre(S)
Municipality: LOWER POTTSGROVE TWP
Parking Features: Parking Lot, Assigned
Pet Restrictions: Case by Case Basis, Pet Addendum/Deposit
Rent Includes: HOA/Condo Fee
Sewer: Public Sewer
Special View Info: Garden/Lawn, Trees/Woods
SQFT Above Finished: 1368
SQFT Below Finished: 400
SQFT Total Finished: 1768
Structure Type: Interior Row/Townhouse
Water: Public
Local Schools
High School: POTTSGROVE SENIOR
Middle School: POTTSGROVE
Elementary School: LOWER POTTSGROVE
School District: POTTSGROVE
Listed By / Shown By
Listed By
Agency Name: Homestarr Realty
Agency Phone: 2153555565
Shown By
Agent Name: Michael Duffy
Agent Phone: (610) 724-7255
Agency Title: Duffy Real Estate, Inc.



Privacy Policy / DMCA Notice / ADA Accessibility


This site is hosted, designed and copyright
© 1994 - 2026 by
Delta Media Group, Inc. -- Patent Pending --
Agency License Information: PA Real Estate License # AB060265L
1802 Walnut Ridge Estate | MLS# PAMC2186478
This property located at 1802 Walnut Ridge Estate, Pottstown, PA 19464 is currently listed for rent with an asking price of $2,250 / Monthly. Walnut Ridge Estate is located within the POTTSGROVE school district. Search Pottstown real estate on mduffy.duffyrealestate.com today.