

BEDS5
BATHS1 full 1 partial
SQUARE FEET2,775
MLS#PASK2027904
STATUSACTIVE
PROPERTY TYPEResidential - Single Family
SUBDIVISIONTAMAQUA
SCHOOLTAMAQUA AREA
Property Description
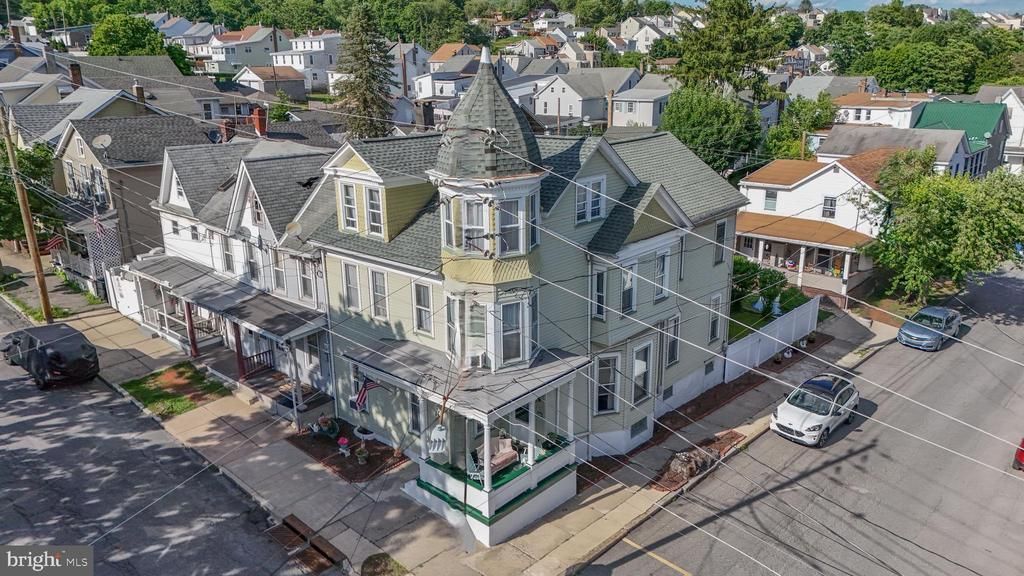
This Queen Anne Victorian beauty is a picture-perfect dream. Here are some of the touches you've come to expect: Parquet hardwood floors — a timeless hallmark of Victorian craftsmanship, soaring high ceilings that give every room a grand, airy feel, generous room sizes with the spaciousness that older homes do so well, corner cabinet — a lovely period-appropriate built-in detail, the staircase — A True Showpiece Wide with low risers, making it both elegant and easy to climb — the kind of staircase that makes a real statement in an entry hall. Modern Conveniences in a Classic Package: first-floor laundry — a huge practical bonus rarely found in older Victorians, first-floor powder room — perfect for guests and everyday living. Location Perks: Close to a welcoming town with restaurants, shopping, and a public pool — everything you need just a short trip away. This home really offers the best of both worlds: the character and craftsmanship of a Victorian era build with the functionality today's buyers appreciate. It's the kind of house that feels like home the moment you walk through the door! 🏡
Property Features
Property Type: Residential - Single Family
Basement: Yes
Basement: Full, Outside Entrance
Cooling: Window Unit(s)
Fuel Type: Oil
Heating: Hot Water
Home Style: Victorian
Lot Size: 0.04 Acres
Stories: 2.5
Taxes: $2,923
Year Built: 1920
Feature Descriptions
Additional Structures: Above Grade, Below Grade
Appliances: Oven/Range - Electric, Refrigerator
Exterior: Vinyl Siding
Flooring: Hardwood
Lot Dimensions: 0.04 Acre(S)
Municipality: TAMAQUA BORO
Rooms: Dining Room, Sitting Room, Bedroom 2,Bedroom 3,Bedroom 4,Bedroom 5,Kitchen, Family Room, Bedroom 1,Bathroom 1,Attic, Half Bath
Sewer: Public Sewer
SQFT Above Finished: 2775
SQFT Total Finished: 2775
Structure Type: Twin/Semi-Detached
Water: Public
Room Sizes
Family Room: 14 x 20 Level - Main
Sitting Room: 22 x 9 Level - Main
Dining Room: 18 x 12 Level - Main
Kitchen: 18 x 7 Level - Main
Half Bath: 6 x 3 Level - Main
Bedroom 1: 12 x 15 Level - Upper 1
Bathroom 1: 9 x 6 Level - Upper 1
Bedroom 2: 14 x 12 Level - Upper 1
Bedroom 3: 12 x 11 Level - Upper 1
Bedroom 4: 15 x 9 Level - Upper 1
Bedroom 5: 10 x 9 Level - Upper 1
Attic: 12 x 12 Level - Upper 3
Attic: 12 x 12 Level - Upper 3
Attic: 17 x 16 Level - Upper 3
Local Schools
School District: TAMAQUA AREA
Listed By / Shown By
Listed By
Agency Name: Tammy Sword Realty LLC
Agency Phone: 5704670700
Shown By
Agent Name: Michael Duffy
Agent Phone: (610) 724-7255
Agency Title: Duffy Real Estate, Inc.

Estimate Your Payment
Estimated Payment
$ 1,169.61 per month $872.95 Principal & Interest $243.58 Property Tax $53.08 Homeowner's InsuranceChange Payment Information


Privacy Policy / DMCA Notice / ADA Accessibility


This site is hosted, designed and copyright
© 1994 - 2026 by
Delta Media Group, Inc. -- Patent Pending --
Agency License Information: PA Real Estate License # AB060265L
201 N Lehigh Street | MLS# PASK2027904
This single family home located at 201 N Lehigh Street , Tamaqua, PA 18252 is currently listed for sale with an asking price of $182,000. This property was built in 1920 and has 5 bedrooms and 1 full and 1 partial baths with 2775 sq. ft. N Lehigh Street is located in the TAMAQUA subdivision within the TAMAQUA AREA school district. Search TAMAQUA real estate on mduffy.duffyrealestate.com today.