

BEDS3
BATHS2 full
SQUARE FEET1,026
MLS#PAPH2650528
STATUSACTIVE
PROPERTY TYPERental - Townhouse
SUBDIVISIONNORTH CENTRAL
SCHOOLTHE SCHOOL DISTRICT OF PHILADELPHIA
Property Description
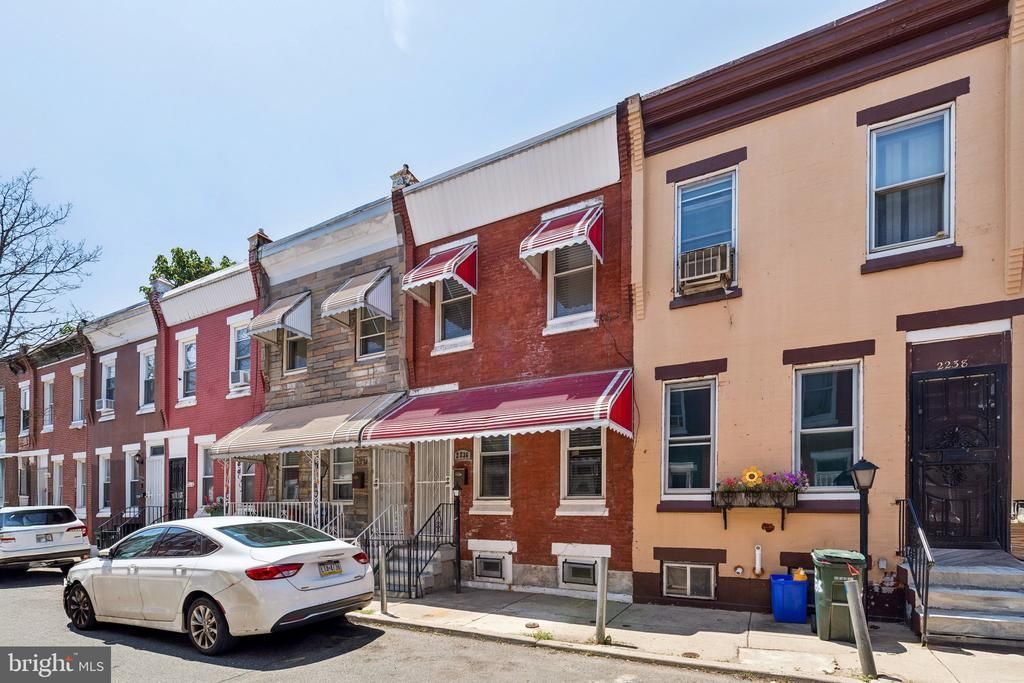
Welcome to this renovated 3 bedroom, 2 bathroom row home in the heart of North Philadelphia! Enter into a bright living room filled with natural light, with a conveniently located full bathroom featuring a stall shower on the main level. The traditional floor plan leads through a separate dining room into the kitchen, complete with granite countertops, stainless steel appliances, and access to the rear yard—perfect for relaxing or entertaining during the warmer months. Upstairs, you'll find three comfortably sized bedrooms, each with its own closet, along with a full three-piece bathroom. The finished basement provides valuable additional living space, ideal for a home office, gym, media room, or playroom, and also includes in-unit laundry. Conveniently located just blocks from the Broad Street Line, multiple SEPTA bus routes, Temple University, and neighborhood shopping and dining, this home offers both comfort and accessibility in a central North Philadelphia location.
Property Features
Property Type: Rental - Townhouse
Basement: Yes
Basement: Full, Partially Finished
Cooling: Window Unit(s)
Fuel Type: Central
Heating: Hot Water
Home Style: Transitional
Lot Size: 0.02 Acres
Stories: 3.0
Year Built: 1915
Feature Descriptions
Additional Structures: Above Grade, Below Grade
Appliances: Dryer, Washer, Oven/Range - Gas, Refrigerator, Stainless Steel Appliances
Exterior: Masonry
Interior: Bathroom - Stall Shower, Bathroom - Tub Shower, Ceiling Fan(s), Floor Plan - Traditional
Lot Dimensions: 0.02 Acre(S)
Municipality: PHILADELPHIA
Sewer: No Septic System
SQFT Above Finished: 1026
SQFT Total Finished: 1026
Structure Type: Interior Row/Townhouse
Water: Public
Local Schools
School District: THE SCHOOL DISTRICT OF PHILADELPHIA
Listed By / Shown By
Listed By
Agency Name: BHHS Fox & Roach The Harper at Rittenhouse Square
Agency Phone: 2155460550
Shown By
Agent Name: Michael Duffy
Agent Phone: (610) 724-7255
Agency Title: Duffy Real Estate, Inc.



Privacy Policy / DMCA Notice / ADA Accessibility


This site is hosted, designed and copyright
© 1994 - 2026 by
Delta Media Group, Inc. -- Patent Pending --
Agency License Information: PA Real Estate License # AB060265L
2236 N Bouvier Street | MLS# PAPH2650528
This property located at 2236 N Bouvier Street , Philadelphia, PA 19132 is currently listed for rent with an asking price of $1,500 / Monthly. N Bouvier Street is located within the THE SCHOOL DISTRICT OF PHILADELPHIA school district. Search Philadelphia real estate on mduffy.duffyrealestate.com today.