

BEDS2
BATHS1 full 1 partial
SQUARE FEET1,298
MLS#PALA2090324
STATUSACTIVE
PROPERTY TYPEResidential - Single Family
SUBDIVISIONHEMPFIELD
SCHOOLHEMPFIELD
Property Description
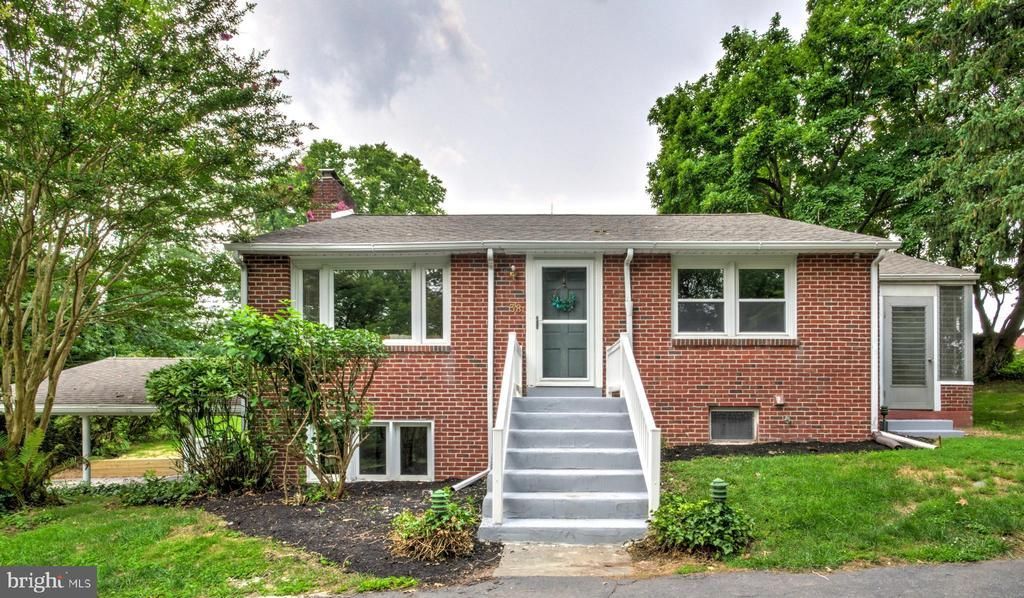
Nestled on a quiet residential street on the west side of central Lancaster, this charming 2-bedroom, 1.5-bath raised ranch offers classic character, thoughtful updates, and a beautiful setting surrounded by mature trees. Step inside to a stunning living room featuring beautifully refinished hardwood floors and a restored fireplace that serves as the centerpiece of the home. The inviting kitchen is full of charm with freshly painted wood cabinetry, a built-in corner cabinet, and oversized windows that flood the space with natural light. Two comfortable main-floor bedrooms continue the refinished hardwood flooring, while the full bathroom features a tub/shower combination. The lower level adds valuable living space with a cozy family room complete with brand-new carpeting, abundant natural light, and walk-out access to the attached two-car carport. The unfinished portion of the lower level is clean and offers the perfect space for a workshop, hobby area, or additional storage. A half bathroom on this level adds convenience. Outside, enjoy the peaceful backyard and mature landscaping that make this property feel like home. If you're looking for a move-in ready home with timeless appeal in one of Lancaster's established neighborhoods, this is one you won't want to miss!
Property Features
Property Type: Residential - Single Family
Basement: Full, Partially Finished, Walkout Level
Basement: Yes
Cooling: None
Fireplaces: 1
Fuel Type: Oil
Heating: Baseboard - Hot Water
Home Style: Raised Ranch/Rambler, Traditional
Lot Size: 0.65 Acres
Stories: 1.0
Taxes: $3,723
Year Built: 1952
Feature Descriptions
Additional Structures: Above Grade, Below Grade
Days on Site: 4
Exterior: Brick, Masonry
Fireplace: Wood
Flooring: Hardwood
Interior: Bathroom - Tub Shower, Entry Level Bedroom, Upgraded Countertops, Wood Floors
Lot Dimensions: 0.65 Acre(S)
Municipality: EAST HEMPFIELD TWP
Parking Notes: 4 Total Parking Spaces
Sewer: Public Sewer
SQFT Above Finished: 990
SQFT Below Finished: 308
SQFT Total Finished: 1298
Structure Type: Detached
Total Garage/Parking Spaces: 4
Water: Public
Local Schools
High School: HEMPFIELD SENIOR
School District: HEMPFIELD
Listed By / Shown By
Listed By
Agency Name: Keller Williams Elite
Agency Phone: 7175532500
Shown By
Agent Name: Michael Duffy
Agent Phone: (610) 724-7255
Agency Title: Duffy Real Estate, Inc.

Estimate Your Payment
Estimated Payment
$ 1,963.36 per month $1,558.35 Principal & Interest $310.25 Property Tax $94.76 Homeowner's InsuranceChange Payment Information


Privacy Policy / DMCA Notice / ADA Accessibility


This site is hosted, designed and copyright
© 1994 - 2026 by
Delta Media Group, Inc. -- Patent Pending --
Agency License Information: PA Real Estate License # AB060265L
38 Peacock Drive | MLS# PALA2090324
This single family home located at 38 Peacock Drive, Lancaster, PA 17601 is currently listed for sale with an asking price of $324,900. This property was built in 1952 and has 2 bedrooms and 1 full and 1 partial baths with 1298 sq. ft. Peacock Drive is located in the HEMPFIELD subdivision within the HEMPFIELD school district. Search HEMPFIELD real estate on mduffy.duffyrealestate.com today.