

BEDS3
BATHS2 full
SQUARE FEET1,215
MLS#PADE2116684
STATUSACTIVE UNDER CONTRACT
PROPERTY TYPEResidential - Single Family
SUBDIVISIONPROSPECT PARK
SCHOOLINTERBORO
Property Description
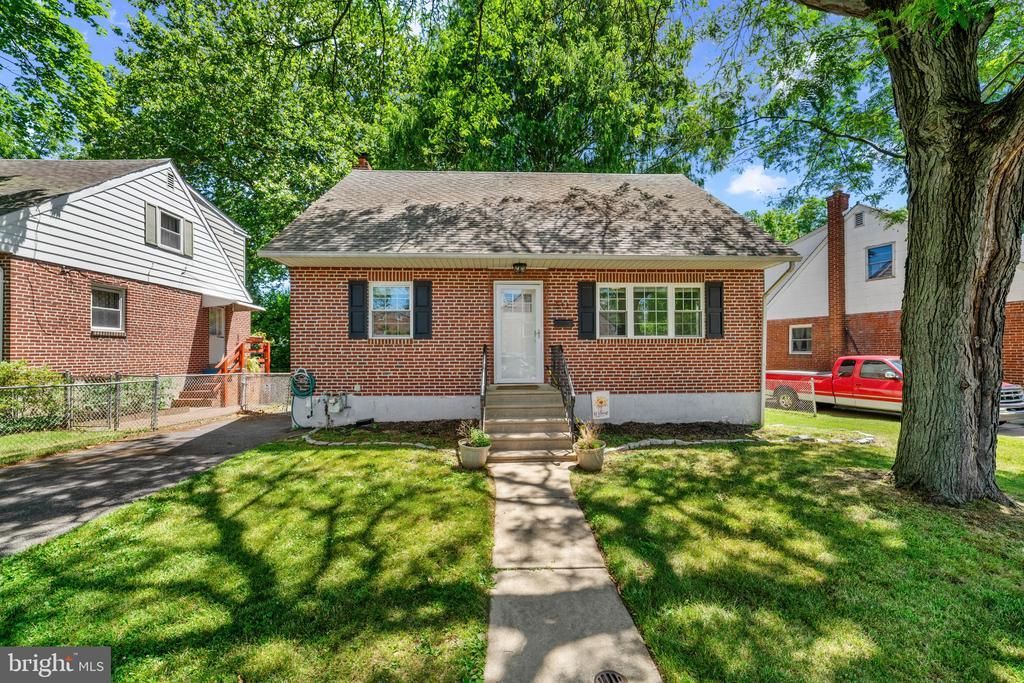
This Glenolden home has everything you need — and it's ready to go! 3 bedrooms, 2 full bathrooms, a partially finished basement and garage with private drive. The kitchen is beautifully updated with stainless steel appliances and has access to the fenced back yard. You will love the kitchen window over the sink that looks out on the yard too! And the bedrooms on the main floor are spacious with a hall bath in between. The whole second floor features a primary bedroom suite: with two walk-in closets and a beautiful, updated bathroom. The bathroom boasts a custom vanity, spacious walk-in shower and you'll love the tile work on the floor! Outside you have a covered patio, a 1-car garage with private drive and a nice, fenced yard. The heating and cooling system was replaced in 2018, so you're all set there too. Close to all public transportation. Just move in and make it yours. Call today to set up a showing.
Property Features
Property Type: Residential - Single Family
Basement: Partially Finished
Basement: Yes
Cooling: Central A/C
Fireplaces: 1
Fuel Type: Natural Gas
Garage: 2
Heating: Hot Water
Home Style: Cape Cod
Lot Size: 0.14 Acres
Stories: 2.0
Taxes: $5,852
Year Built: 1950
Feature Descriptions
Additional Structures: Above Grade, Below Grade
Appliances: Built-In Range, Dishwasher, Extra Refrigerator/Freezer
Days on Site: 29
Exterior: Brick
Fencing: Chain Link
Fireplace: Electric
Flooring: Carpet, Laminated
Interior: Bathroom - Walk-In Shower, Breakfast Area, Combination Dining/Living, Entry Level Bedroom, Kitchen - Eat-In, Primary Bath(s)
Lot Dimensions: 0.14 Acre(S)
Municipality: GLENOLDEN BORO
Parking Features: Asphalt Driveway
Parking Notes: 2 Total Parking Spaces
Sewer: Public Sewer
SQFT Above Finished: 1215
SQFT Total Finished: 1215
Structure Type: Detached
Total Garage/Parking Spaces: 2
Water: Public
Local Schools
High School: INTERBORO
Elementary School: GLENOLDEN
School District: INTERBORO
Listed By / Shown By
Listed By
Agency Name: BHHS Fox & Roach-Media
Agency Phone: 6105663000
Shown By
Agent Name: Michael Duffy
Agent Phone: (610) 724-7255
Agency Title: Duffy Real Estate, Inc.

Estimate Your Payment
Estimated Payment
$ 2,090.41 per month $1,510.87 Principal & Interest $487.67 Property Tax $91.88 Homeowner's InsuranceChange Payment Information


Privacy Policy / DMCA Notice / ADA Accessibility


This site is hosted, designed and copyright
© 1994 - 2026 by
Delta Media Group, Inc. -- Patent Pending --
Agency License Information: PA Real Estate License # AB060265L
511 Harrison Avenue | MLS# PADE2116684
This single family home located at 511 Harrison Avenue, Glenolden, PA 19036 is currently listed for sale with an asking price of $315,000. This property was built in 1950 and has 3 bedrooms and 2 full baths with 1215 sq. ft. Harrison Avenue is located in the PROSPECT PARK subdivision within the INTERBORO school district. Search PROSPECT PARK real estate on mduffy.duffyrealestate.com today.