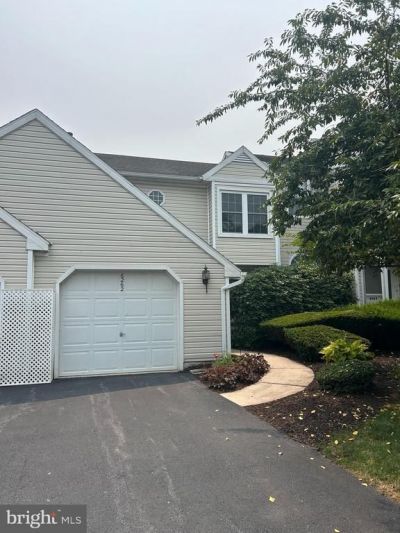


BEDS3
BATHS2 full 1 partial
SQUARE FEET1,603
MLS#PADA2062162
STATUSACTIVE
PROPERTY TYPEResidential - Townhouse
SUBDIVISIONHEATHERFIELD
SCHOOLCENTRAL DAUPHIN
Property Description
Great location and easy living . Start packing! This one is pretty perfect and definitely move-in ready with brand new carpet. A conveniently located townhome featuring 3 bedrooms, 2.5 baths, a finished walkout basement, 1 car garage and plenty of storage. Ideal flowing floorplan with updated kitchen and baths! The crown molding coupled with custom window treatments are expensive upgrades that create that rich elegant feeling in nearly every room. This unit has a fantastic primary suite featuring a walk-in closet, second closet, and tiled shower. Not backing to other townhomes is a huge plus and enables you to fully enjoy outdoor living days on this expansive deck complete with a motorized awning. Desirable Heatherfield homes do not last long!
Property Features
Property Type: Residential - Townhouse
Basement: Full, Interior Access, Outside Entrance, Partially Finished, Walkout Level
Basement: Yes
Cooling: Central A/C
Fuel Type: Natural Gas
Garage: 1
Heating: Forced Air
Home Style: Traditional
Lot Size: 0.02 Acres
Roof Type: Shingle
Stories: 2.0
Taxes: $3,093
Year Built: 1990
Feature Descriptions
Additional Structures: Above Grade, Below Grade
Appliances: Built-In Microwave, Dishwasher, Dryer - Electric, Refrigerator, Stove, Washer
Days on Site: 2
Exterior: Frame
Exterior: Awning(s)
Flooring: Ceramic Tile, Carpet, Hardwood, Luxury Vinyl Plank
HOA Fee: $101.29/Monthly
Interior: Bathroom - Tub Shower, Bathroom - Walk-In Shower, Breakfast Area, Built-Ins, Carpet, Ceiling Fan(s), Combination Dining/Living, Crown Moldings, Kitchen - Eat-In, Primary Bath(s), Walk-in Closet(s), Window Treatments, Wood Floors
Lot Dimensions: 0.02 Acre(S)
Municipality: LOWER PAXTON TWP
Parking Notes: 3 Total Parking Spaces
Rooms: Living Room, Dining Room, Primary Bedroom, Bedroom 2,Bedroom 3,Kitchen, Family Room, Laundry, Primary Bathroom
SQFT Above Finished: 1350
SQFT Below Finished: 253
SQFT Total Finished: 1603
Structure Type: Interior Row/Townhouse
Total Garage/Parking Spaces: 3
Water: Public
Room Sizes
Laundry: 6 x 5 Level - Main
Kitchen: 18 x 8 Level - Main
Dining Room: 11 x 8 Level - Main
Living Room: 15 x 11 Level - Main
Primary Bedroom: 20 x 13 Level - Upper 1
Bedroom 2: 11 x 9 Level - Upper 1
Bedroom 3: 11 x 11 Level - Upper 1
Family Room: 23 x 11 Level - Lower 1
Local Schools
High School: CENTRAL DAUPHIN
School District: CENTRAL DAUPHIN
Listed By / Shown By
Listed By
Agency Name: RE/MAX 1st Advantage
Agency Phone: 7175915555
Shown By
Agent Name: Michael Duffy
Agent Phone: (610) 724-7255
Agency Title: Duffy Real Estate, Inc.

Estimate Your Payment
Estimated Payment
$ 1,681.90 per month $1,342.51 Principal & Interest $257.75 Property Tax $81.64 Homeowner's InsuranceChange Payment Information


Privacy Policy / DMCA Notice / ADA Accessibility


This site is hosted, designed and copyright
© 1994 - 2026 by
Delta Media Group, Inc. -- Patent Pending --
Agency License Information: PA Real Estate License # AB060265L
6262 Spring Knoll Drive | MLS# PADA2062162
This townhouse located at 6262 Spring Knoll Drive, Harrisburg, PA 17111 is currently listed for sale with an asking price of $279,900. This property was built in 1990 and has 3 bedrooms and 2 full and 1 partial baths with 1603 sq. ft. Spring Knoll Drive is located in the HEATHERFIELD subdivision within the CENTRAL DAUPHIN school district. Search HEATHERFIELD real estate on mduffy.duffyrealestate.com today.