

BEDS5
BATHS3 full 1 partial
SQUARE FEET3,094
MLS#MDAA2067624
STATUSACTIVE
PROPERTY TYPEResidential - Single Family
SCHOOLANNE ARUNDEL COUNTY PUBLIC SCHOOLS
Property Description
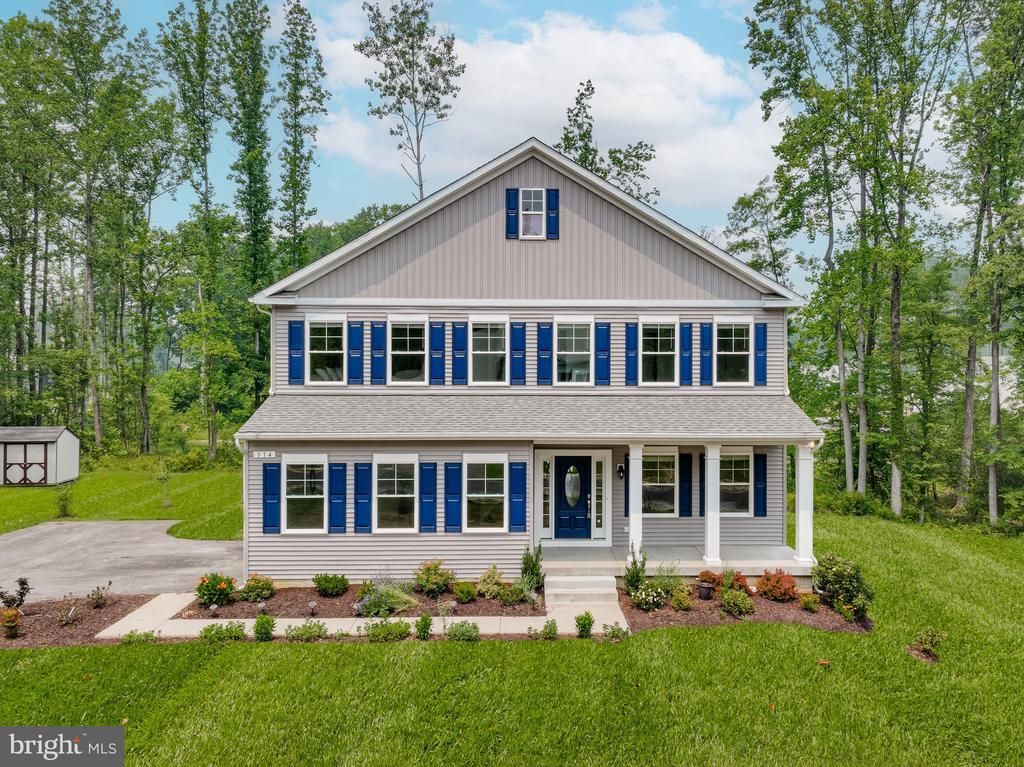
MODEL HOUSE LOCATED AT 6504 WHITETAIL CROSSING WAY. This floorplan is not yet built. Come check out our model home and see yourself living at the Ridge at Patapsco Valley! Model Open Saturday-Sunday 12-4 PM.The Westover Model features 5 bedrooms on the upper level with 3 full baths. Great open layout on the main level - see documents for plans. This home is a to be built home and is not yet under construction. Opportunities exist for adding options and choosing finishes. (This could change the house price). Photos and video are examples of the builder's Westover model constructed elsewhere and show upgrades and options not included in the base price offered.
Upcoming Open Houses
Open House Sunday July 19th, 12:00pm - 4:00pm
Open House Wednesday July 22nd, 12:00pm - 4:00pm
Open House Sunday July 26th, 12:00pm - 4:00pm
Property Features
Property Type: Residential - Single Family
Basement: Yes
Cooling: Central A/C
Fuel Type: Electric
Garage: 2
Heating: Heat Pump(s)
Home Style: Colonial, Craftsman, Farmhouse/National Folk
Lot Size: 0.66 Acres
Stories: 3.0
Taxes: $1,151
Feature Descriptions
Additional Structures: Above Grade, Below Grade
Days on Site: 1062
Exterior: Vinyl Siding
HOA Fee: $1000.00/Annually
Lot Dimensions: 0.66 Acre(S)
Parking Notes: 4 Total Parking Spaces
Rooms: Living Room, Dining Room, Primary Bedroom, Bedroom 2,Bedroom 3,Bedroom 4,Bedroom 5,Kitchen, Family Room, Basement, Foyer, Study, Laundry, Bathroom 2,Bathroom 3,Primary Bathroom, Half Bath
Sewer: On Site Septic, Private Septic Tank
SQFT Above Finished: 3094
SQFT Total Finished: 3094
Structure Type: Detached
Total Garage/Parking Spaces: 4
Water: Well
Room Sizes
Primary Bedroom: 19 x 15 Level - Upper 1
Bedroom 2: 13 x 11 Level - Upper 1
Bedroom 3: 13 x 11 Level - Upper 1
Bedroom 4: 13 x 11 Level - Upper 1
Bedroom 5: 14 x 13 Level - Upper 1
Living Room: 12 x 12 Level - Main
Dining Room: 13 x 12 Level - Main
Family Room: 18 x 14 Level - Main
Study: 12 x 10 Level - Main
Kitchen: 20 x 11 Level - Main
Local Schools
School District: ANNE ARUNDEL COUNTY PUBLIC SCHOOLS
Listed By / Shown By
Listed By
Agency Name: Keller Williams Flagship
Agency Phone: 4107297700
Shown By
Agent Name: Michael Duffy
Agent Phone: (610) 724-7255
Agency Title: Duffy Real Estate, Inc.

Estimate Your Payment
Estimated Payment
$ 4,924.50 per month $4,551.79 Principal & Interest $95.92 Property Tax $276.79 Homeowner's InsuranceChange Payment Information


Privacy Policy / DMCA Notice / ADA Accessibility


This site is hosted, designed and copyright
© 1994 - 2026 by
Delta Media Group, Inc. -- Patent Pending --
Agency License Information: PA Real Estate License # AB060265L
6811 Morning Glory Trail | MLS# MDAA2067624
This single family home located at 6811 Morning Glory Trail, Hanover, MD 21076 is currently listed for sale with an asking price of $949,000. This property has 5 bedrooms and 3 full and 1 partial baths with 3094 sq. ft. Morning Glory Trail is located within the ANNE ARUNDEL COUNTY PUBLIC SCHOOLS school district. Search Hanover real estate on mduffy.duffyrealestate.com today.