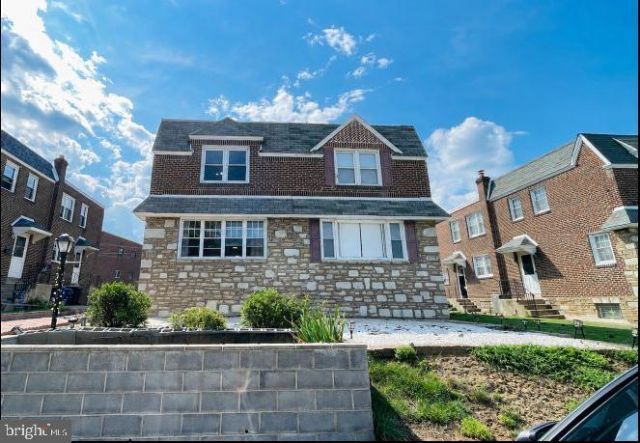


BEDS3
BATHS2 full
SQUARE FEET1,386
MLS#PAPH2650452
STATUSACTIVE
PROPERTY TYPEResidential - Single Family
SUBDIVISIONLEXINGTON PARK
SCHOOLTHE SCHOOL DISTRICT OF PHILADELPHIA
Property Description
Comfortable home with a sunny living room, 3 spacious bedrooms and 2 bathrooms. Has an excellent interior layout with abundant storage space. First-time buyer friendly. In this well-maintained, move-in ready property, you can enjoy a hassle-free life as major appliances are upgraded and repairs are completed. Indoor: -Freshly painted walls (2026) - New central ac with 10 years warranty & new energy-efficient ac panel (2026) - New stainless-steel Samsung stove and oven (2026) - New hot water boiler (2026) - New laundry machine and dryer (2025) - Two (2) fully updated bathrooms (2026, 2021) - Lead tested (passed) (2023) - French door refrigerator (2022) - Like-new laminate flooring throughout the 1st and 2nd floors (2019) Outdoor: - New garden pavement (2026) - Concert patio and backyard (2022) - New storage shed (2022) - Roof repaired and inspected (2021) Investor friendly: Safe and highly desirable neighborhood in Northeastern Philadelphia. Property values stably grew over the past 6 years by $60k-$80k per property. This property was previously leased for $2,*** a month, making a $700/month positive cashflow, and was leased out within 3 weeks of initial posting date. Landlord insurance premium costs around $1,300 a year. Motivated seller: quick closing preferred. Buyers must be pre-approved (not just pre-qualified) or provide proof of funds for cash offers
Upcoming Open Houses
Open House Saturday July 25th, 9:00am - 12:00pm
Open House Saturday July 25th, 1:30pm - 7:00pm
Open House Sunday July 26th, 9:00am - 12:00pm
Open House Sunday July 26th, 1:30pm - 7:00pm
Property Features
Property Type: Residential - Single Family
Basement: Fully Finished
Basement: Yes
Cooling: Central A/C
Fuel Type: Electric
Heating: Central
Home Style: AirLite
Lot Size: 0.06 Acres
Roof Type: Flat
Stories: 2.0
Taxes: $4,731
Year Built: 1965
Feature Descriptions
Additional Structures: Above Grade, Below Grade
Appliances: Built-In Microwave, Cooktop, Dryer - Electric, Dryer - Front Loading, Energy Efficient Appliances, ENERGY STAR Refrigerator, Microwave, Oven/Range - Gas, Refrigerator, Stainless Steel Appliances, Stove, Washer - Front Loading
Days on Site: 1
Electric: 110 Volts
Exterior: Masonry
Exterior: Play Area, Secure Storage, Street Lights
Fencing: Fully
Flooring: Vinyl
Interior: Ceiling Fan(s), Combination Dining/Living, Dining Area, Formal/Separate Dining Room, Kitchen - Eat-In, Kitchen - Table Space, Laundry Chute, Bathroom - Soaking Tub, Solar Tube(s), Store/Office, Walk-in Closet(s)
Location: Middle Of Block
Lot Dimensions: 0.06 Acre(S)
Municipality: PHILADELPHIA
Pet Restrictions: No Pet Restrictions
Rooms: Living Room, Dining Room, Bedroom 2,Bedroom 3,Kitchen, Basement, Bedroom 1,Laundry, Storage Room, Bathroom 1,Bathroom 2
Sewer: Public Sewer
SQFT Above Finished: 1386
SQFT Total Finished: 1386
Structure Type: Twin/Semi-Detached
Water: Public
Local Schools
High School: LINCOLN
Middle School: NORTHEAST COMMUNITY PROPEL ACADEMY
Elementary School: NORTHEAST COMMUNITY PROPEL ACADEMY
School District: THE SCHOOL DISTRICT OF PHILADELPHIA
Listed By / Shown By
Listed By
Agency Name: The Greene Realty Group
Agency Phone: 8882785840
Shown By
Agent Name: Michael Duffy
Agent Phone: (610) 724-7255
Agency Title: Duffy Real Estate, Inc.

Estimate Your Payment
Estimated Payment
$ 2,175.07 per month $1,678.74 Principal & Interest $394.25 Property Tax $102.08 Homeowner's InsuranceChange Payment Information


Privacy Policy / DMCA Notice / ADA Accessibility


This site is hosted, designed and copyright
© 1994 - 2026 by
Delta Media Group, Inc. -- Patent Pending --
Agency License Information: PA Real Estate License # AB060265L
8136 Farnsworth Street | MLS# PAPH2650452
This single family home located at 8136 Farnsworth Street, Philadelphia, PA 19152 is currently listed for sale with an asking price of $349,999. This property was built in 1965 and has 3 bedrooms and 2 full baths with 1386 sq. ft. Farnsworth Street is located in the LEXINGTON PARK subdivision within the THE SCHOOL DISTRICT OF PHILADELPHIA school district. Search LEXINGTON PARK real estate on mduffy.duffyrealestate.com today.