

BEDS3
BATHS2 full
SQUARE FEET2,044
MLS#PAAD2024628
STATUSACTIVE
PROPERTY TYPEResidential - Single Family
SUBDIVISIONJAMES GETTYS
SCHOOLGETTYSBURG AREA
Property Description
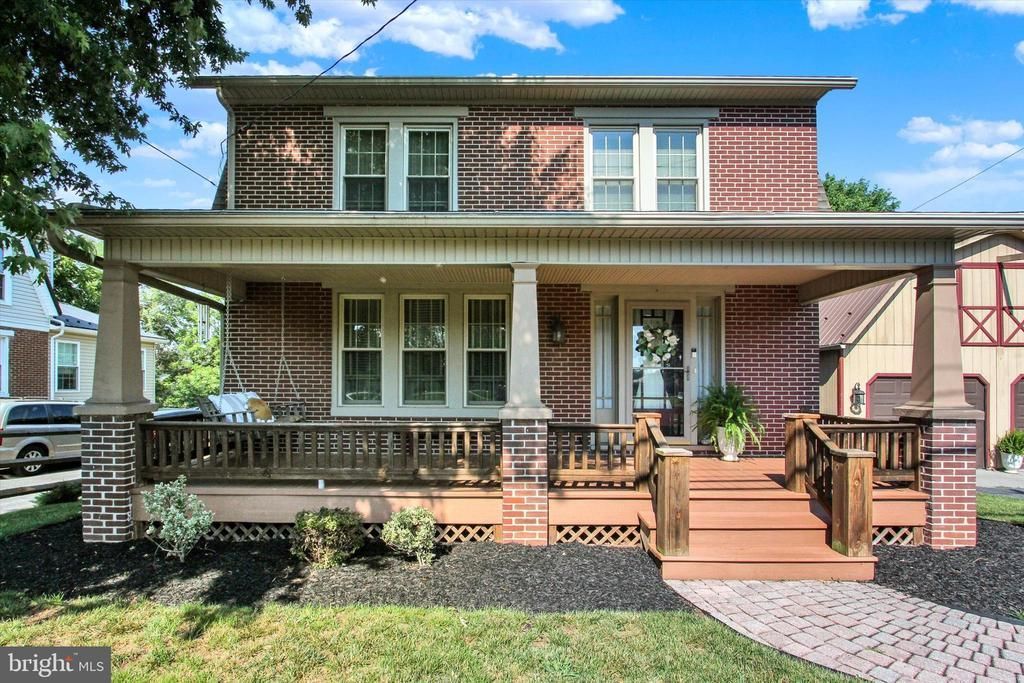
Just one mile from historic downtown Gettysburg, this impeccably maintained 2,044 sq. ft. brick two-story home offers the perfect blend of classic charm and modern comfort. Featuring 3 bedrooms and 2 full bathrooms, the home is highlighted by a stunning great room addition with vaulted beamed ceilings, a dramatic stone corner gas fireplace with a handcrafted wood mantel, and beautiful views of the private, landscaped backyard. The custom kitchen is designed for both everyday living and entertaining, complete with granite countertops, a six-burner gas range, a two-seat center island, and abundant cabinetry and workspace. A convenient first-floor full bath includes a 5-foot walk-in shower with built-in seat, laundry closet, and additional storage. Outdoor living is equally impressive with a welcoming 26’ x 7’ covered Trex front porch, an expansive 24’ x 16’ Trex rear deck, paver patio, and a beautifully landscaped, fully fenced backyard offering exceptional privacy. Two garden sheds provide extra storage, while the detached 24’ x 23’ two-story, two-car garage and off-street parking add convenience and versatility. Additional features include efficient gas hot water baseboard heat and dual-zone central air for year-round comfort. A rare opportunity to own a beautifully updated home in a desirable location just minutes from Gettysburg’s shops, restaurants, parks, and historic attractions.
Property Features
Property Type: Residential - Single Family
Basement: Interior Access, Outside Entrance, Sump Pump, Unfinished, Water Proofing System
Basement: Yes
Cooling: Central A/C
Fireplaces: 1
Fuel Type: Natural Gas
Garage: 2
Heating: Hot Water
Home Style: Colonial
Lot Size: 0.32 Acres
Roof Type: Architectural Shingle
Stories: 2.0
Taxes: $3,949
Year Built: 1970
Feature Descriptions
Additional Structures: Above Grade, Below Grade
Appliances: Refrigerator, Microwave, Six Burner Stove, Dishwasher, Washer, Dryer
Days on Site: 5
Exterior: Outbuilding(s)
Exterior: Brick
Fencing: Board
Fireplace: Corner, Gas/Propane, Mantel(s), Stone, Wood
Flooring: Luxury Vinyl Plank, Carpet, Ceramic Tile
Interior: Attic, Bathroom - Tub Shower, Bathroom - Walk-In Shower, Breakfast Area, Carpet, Ceiling Fan(s), Family Room Off Kitchen, Formal/Separate Dining Room, Kitchen - Island, Upgraded Countertops, Walk-in Closet(s), Window Treatments
Location: Suburban
Lot: Landscaping, Level, Rear Yard
Lot Dimensions: 0.32 Acre(S)
Municipality: CUMBERLAND TWP
Parking Features: Asphalt Driveway
Parking Notes: 4 Total Parking Spaces
Rooms: Living Room, Dining Room, Primary Bedroom, Bedroom 2,Bedroom 3,Kitchen, Foyer, Great Room, Laundry, Other, Full Bath
Sewer: Public Sewer
SQFT Above Finished: 2044
SQFT Total Finished: 2044
Structure Type: Detached
Total Garage/Parking Spaces: 4
Water: Public
Room Sizes
Primary Bedroom: 13 x 11 Level - Upper 1
Bedroom 2: 13 x 11 Level - Upper 1
Bedroom 3: 11 x 10 Level - Upper 1
Full Bath: 8 x 7 Level - Upper 1
Other: 8 x 5 Level - Upper 1
Foyer: 11 x 8 Level - Main
Living Room: 15 x 11 Level - Main
Dining Room: 13 x 11 Level - Main
Kitchen: 15 x 13 Level - Main
Great Room: 19 x 17 Level - Main
Full Bath: 11 x 9 Level - Main
Local Schools
High School: GETTYSBURG AREA
Middle School: GETTYSBURG AREA
School District: GETTYSBURG AREA
Listed By / Shown By
Listed By
Agency Name: RE/MAX of Gettysburg
Agency Phone: 7173380881
Shown By
Agent Name: Michael Duffy
Agent Phone: (610) 724-7255
Agency Title: Duffy Real Estate, Inc.

Estimate Your Payment
Estimated Payment
$ 2,491.51 per month $2,038.47 Principal & Interest $329.08 Property Tax $123.96 Homeowner's InsuranceChange Payment Information


Privacy Policy / DMCA Notice / ADA Accessibility


This site is hosted, designed and copyright
© 1994 - 2026 by
Delta Media Group, Inc. -- Patent Pending --
Agency License Information: PA Real Estate License # AB060265L
919 Biglerville Road | MLS# PAAD2024628
This single family home located at 919 Biglerville Road, Gettysburg, PA 17325 is currently listed for sale with an asking price of $425,000. This property was built in 1970 and has 3 bedrooms and 2 full baths with 2044 sq. ft. Biglerville Road is located in the JAMES GETTYS subdivision within the GETTYSBURG AREA school district. Search JAMES GETTYS real estate on mduffy.duffyrealestate.com today.