

BEDS4
BATHS2 full 1 partial
SQUARE FEET2,747
MLS#PACB2056502
STATUSACTIVE
PROPERTY TYPEResidential - Single Family
SUBDIVISIONAUTUMN CHASE
SCHOOLMECHANICSBURG AREA
Property Description
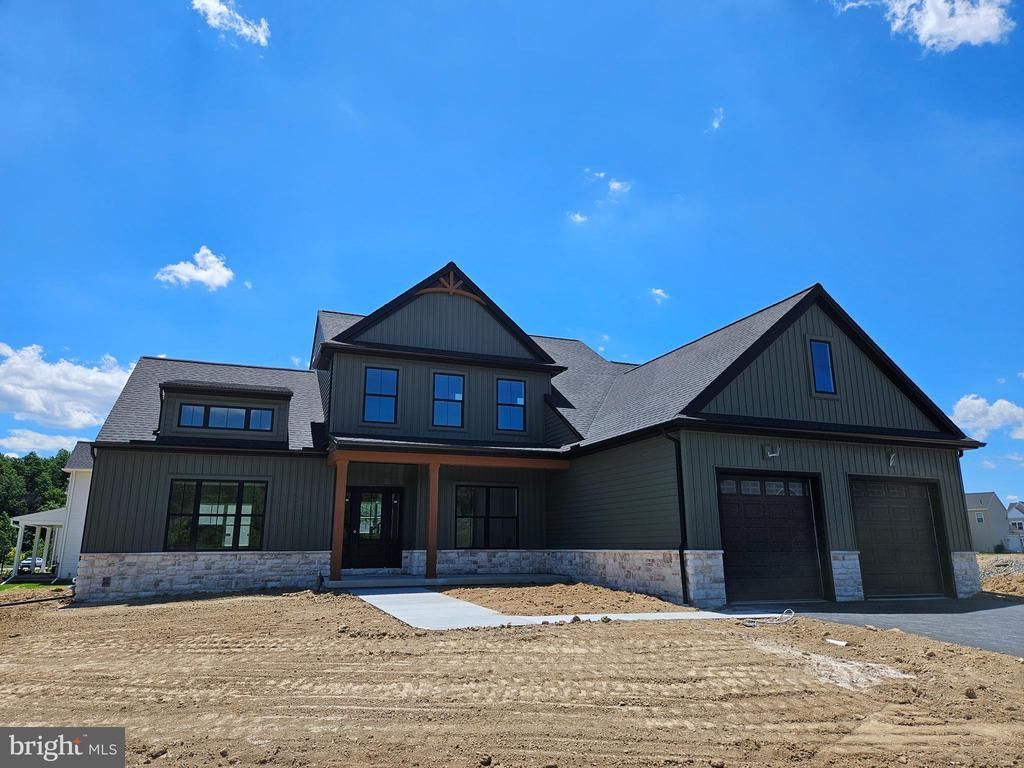
YOUR NEW HOME - UNDER CONSTRUCTION NOW! Luxury 1st living at its best, with spacious rooms, top-of-the-line materials and thoughtfully designed living spaces. At over 2700sqft this home features an open flowing floorplan with a main level owners suite and a luxury bath that is highlighted by an all tile shower and tile flooring. Also included is an oversized garage, large family room with gas fireplace, a first floor office and dining room and upstairs are 3 additional bedrooms and a full bath for family and friends. Extensive upgrades throughout include: Gourmet kitchen with granite counters, huge island, tile backsplash, SS appliances and large walk in pantry, luxury vinyl plank flooring throughout most of the main level and 9' ceilings throughout the first floor. Call for more details! (Pictures are of another home of the same floorplan and similar upgrades)
Property Features
Property Type: Residential - Single Family
Basement: Yes
Basement: Full, Interior Access, Poured Concrete, Unfinished
Cooling: Central A/C
Fireplaces: 1
Fuel Type: Natural Gas
Garage: 2
Heating: Forced Air
Home Style: Contemporary, Traditional
Lot Size: 0.26 Acres
Roof Type: Architectural Shingle
Stories: 2.0
Taxes: $13,000
Year Built: 2026
Feature Descriptions
Accessibility: 32"+ wide Doors, >84" Garage Door
Additional Structures: Above Grade
Appliances: Built-In Microwave, Cooktop, Dishwasher, Disposal, Oven - Wall, Range Hood, Stainless Steel Appliances
Days on Site: 4
Electric: 200+ Amp Service
Exterior: Stick Built
Exterior: Sidewalks
Fireplace: Gas/Propane, Mantel(s)
Flooring: Carpet, Luxury Vinyl Plank
HOA Fee: $360.00/Annually
Interior: Bathroom - Tub Shower, Bathroom - Walk-In Shower, Breakfast Area, Carpet, Dining Area, Entry Level Bedroom, Family Room Off Kitchen, Floor Plan - Open, Kitchen - Gourmet, Kitchen - Island, Pantry, Upgraded Countertops, Walk-in Closet(s)
Lot: Level
Lot Dimensions: 0.26 Acre(S)
Municipality: UPPER ALLEN TWP
Parking Features: Asphalt Driveway
Parking Notes: 4 Total Parking Spaces
Rooms: Dining Room, Primary Bedroom, Bedroom 2,Bedroom 3,Bedroom 4,Kitchen, Family Room, Study, Laundry, Mud Room, Bathroom 2,Primary Bathroom
Sewer: Public Sewer
SQFT Above Finished: 2747
SQFT Total Finished: 2747
Structure Type: Detached
Total Garage/Parking Spaces: 4
Water: Public
Windows: Energy Efficient, Double Pane
Room Sizes
Bedroom 2: 15 x 13 Level - Upper 1
Bedroom 3: 14 x 12 Level - Upper 1
Bedroom 4: 12 x 11 Level - Upper 1
Bathroom 2: 11 x 9 Level - Upper 1
Family Room: 16 x 16 Level - Main
Kitchen: 17 x 15 Level - Main
Primary Bedroom: 16 x 14 Level - Main
Primary Bathroom: 12 x 10 Level - Main
Study: 12 x 10 Level - Main
Dining Room: 16 x 13 Level - Main
Laundry: 7 x 6 Level - Main
Local Schools
High School: MECHANICSBURG AREA
School District: MECHANICSBURG AREA
Listed By / Shown By
Listed By
Agency Name: Inch & Co. Real Estate, LLC
Agency Phone: 7179044500
Shown By
Agent Name: Michael Duffy
Agent Phone: (610) 724-7255
Agency Title: Duffy Real Estate, Inc.

Estimate Your Payment
Estimated Payment
$ 4,644.47 per month $3,357.00 Principal & Interest $1,083.33 Property Tax $204.14 Homeowner's InsuranceChange Payment Information


Privacy Policy / DMCA Notice / ADA Accessibility


This site is hosted, designed and copyright
© 1994 - 2026 by
Delta Media Group, Inc. -- Patent Pending --
Agency License Information: PA Real Estate License # AB060265L
Lot 139 S. Autumn Chase Drive | MLS# PACB2056502
This single family home located at Lot 139 S. Autumn Chase Drive, Mechanicsburg, PA 17055 is currently listed for sale with an asking price of $699,900. This property was built in 2026 and has 4 bedrooms and 2 full and 1 partial baths with 2747 sq. ft. Lot 139 S. Autumn Chase Drive is located in the AUTUMN CHASE subdivision within the MECHANICSBURG AREA school district. Search AUTUMN CHASE real estate on mduffy.duffyrealestate.com today.